
Uncategorized
How to Use Furniture to Make Ceilings Feel Higher
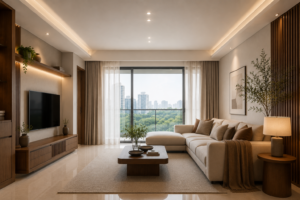
Many homeowners assume low ceilings can only be improved through renovation. In reality, furniture placement and interior styling often influence spatial perception far more than structural changes themselves.
The way furniture interacts with a room determines how open, airy, or visually compressed a space feels. This is why some condominiums immediately feel spacious despite compact layouts, while others appear visually heavy even with similar dimensions.
For modern Singapore homes, especially HDB flats and condominiums where floor area is carefully planned, understanding how to make ceilings feel higher can dramatically improve the overall atmosphere without major renovation costs.
At Home of Homes Furniture Singapore, many furniture collections are thoughtfully designed with balanced proportions, cleaner silhouettes, and spatial flow in mind, helping compact interiors feel lighter and more visually open.
Why Some Rooms Feel Taller Than Others
Ceiling height is not always about actual measurements. Much of it comes down to how the eyes move throughout a room.
Interior designers often use proportion, vertical emphasis, and layout balance to create the illusion of height. According to House & Garden UK, furniture scale and placement strongly affect how spacious interiors feel visually.
Rooms generally feel taller when:
- sightlines remain uninterrupted
- furniture appears visually lighter
- vertical elements guide the eyes upward
- lighting spreads evenly
- clutter is minimized
This visual openness becomes especially important in smaller urban homes where every design decision influences spatial comfort.
Low Profile Furniture Helps Make Ceilings Feel Higher
One of the most effective ways to make ceilings feel higher is choosing low profile furniture.
Furniture positioned closer to the ground naturally creates more visible wall space above it. This makes the room feel taller because the eyes perceive greater vertical openness between furniture and ceiling.
Low profile pieces work especially well for:
- sofas
- bed frames
- TV consoles
- coffee tables
- lounge seating
This design approach is frequently used in modern Japanese and contemporary European interiors because it creates calmness and visual simplicity.
Several living room collections available through Home of Homes Furniture Singapore incorporate slimmer proportions and lower visual weight, helping smaller layouts feel more spacious while maintaining comfort and elegance.
Vertical Interior Styling Naturally Draws the Eyes Upward
Another highly effective technique involves encouraging upward eye movement throughout the room.
This concept, commonly known as vertical interior styling, helps create a stronger perception of height through carefully placed vertical elements.
Some of the most effective examples include:
- floor-to-ceiling curtains
- tall display cabinets
- vertical wall panels
- elongated mirrors
- slim standing lamps
- vertically framed artwork
These details shift visual attention upward instead of allowing the room to feel horizontally compressed.
Display cabinets and shelving collections with taller proportions can also help reinforce this effect while improving functionality at the same time.
This strategy is often seen in luxury hospitality interiors because it creates a more architectural and expansive atmosphere without increasing the physical size of the room.
Furniture Leg Design Changes Spatial Perception
One detail many homeowners overlook is furniture leg visibility.
Furniture with exposed legs allows more floor area to remain visible underneath, which creates:
- visual lightness
- stronger openness
- improved circulation perception
- less visual heaviness
Bulky furniture that sits directly on the floor can make interiors feel denser and visually shorter.
Raised-leg furniture works particularly well in:
- compact living rooms
- condominium layouts
- smaller bedrooms
- open-plan interiors
This subtle floating effect helps rooms feel more breathable and spacious without requiring additional square footage.
Many contemporary furniture pieces featured by Home of Homes use elevated bases and slimmer frames specifically to improve visual flow in compact homes.
Furniture Placement for Small Spaces Matters More Than People Realize
Even well-designed furniture can make a room feel cramped when the layout interrupts natural sightlines.
One of the best strategies for furniture placement for small spaces is maintaining clear visual continuity throughout the room.
This includes:
- avoiding oversized furniture clusters
- leaving sufficient circulation space
- centering focal points carefully
- allowing natural light to travel freely
Interestingly, pushing every furniture piece directly against walls can sometimes make interiors feel flatter rather than larger. Slightly floating layouts often create better depth perception and more balanced proportions.
Careful spacing between furniture pieces also helps reduce visual density, making ceilings appear higher and the room feel calmer overall.
Lighting Placement Helps Make Ceilings Look Higher
Lighting placement significantly influences how tall a room feels.
Rather than relying solely on ceiling fixtures, designers often use layered lighting that distributes illumination vertically across the space.
Some effective lighting techniques include:
- upward-facing wall lights
- indirect cove lighting
- slim floor lamps
- concealed ambient lighting
- vertical light diffusion
According to Dezeen, layered lighting remains one of the most important techniques for improving atmosphere and spatial perception in modern interiors.
Soft vertical lighting helps blur harsh boundaries while visually extending the room upward.
Reflective Surfaces Expand Vertical Space Visually
Reflective materials help increase spatial openness by enhancing light distribution and depth perception.
When positioned strategically, mirrors can:
- reflect natural daylight
- visually extend walls
- reinforce vertical movement
- reduce visual heaviness
Tall mirrors work particularly well because they naturally guide the eyes upward.
Glass and reflective surfaces also contribute to a lighter atmosphere. For example:
- glass coffee tables
- metallic finishes
- mirrored accents
- reflective side tables
all help interiors feel visually more breathable without overwhelming the layout.
This is especially effective for smaller Singapore condos where maintaining openness is essential.
Customized Carpentry Creates Cleaner Vertical Lines
Built-in carpentry can dramatically improve how ceilings are visually perceived within compact homes.
Floor-to-ceiling cabinetry naturally creates uninterrupted vertical lines that draw the eyes upward while maximizing storage efficiency at the same time.
Integrated storage solutions also reduce visual clutter by keeping layouts cleaner and more organized.
At Customized Carpentry Solutions, tailored cabinetry designs are created to improve both functionality and visual balance for modern urban living.
This approach works especially well for:
- compact condominiums
- HDB flats
- open-concept spaces
- smaller bedrooms
where efficient storage and visual openness need to coexist harmoniously.
Why Open Visual Space Feels More Important Than Floor Area
One reason some small interiors feel surprisingly spacious is because they prioritize visual breathing space rather than simply maximizing furniture quantity.
Rooms generally feel taller when:
- proportions remain balanced
- decorative clutter is reduced
- lighting feels evenly distributed
- sightlines remain unobstructed
- vertical emphasis is maintained
This creates a calmer and more spacious atmosphere even when the actual room dimensions remain unchanged.
Modern interior styling increasingly focuses on fewer, more intentional furniture pieces that improve spatial flow rather than overcrowding layouts with unnecessary items.
Create Taller-Looking Interiors Without Renovating
Learning how to make ceilings feel higher is less about changing structural dimensions and more about understanding how furniture shapes visual perception.
Through low profile furniture, thoughtful layouts, vertical styling, layered lighting, and integrated storage solutions, even compact interiors can feel significantly more open and visually expansive.
At Home of Homes Furniture Singapore, curated furniture collections and customized interior solutions are thoughtfully designed to help homeowners create interiors that feel balanced, spacious, and refined for modern everyday living.