
Uncategorized
Furniture for Open-Plan HDB: A Practical Guide
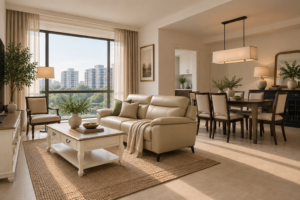
Open-plan HDB layouts can make a home feel brighter, more connected and more spacious. However, choosing furniture for open-plan HDB spaces requires careful planning.
The living and dining areas often share the same floor space. As a result, every sofa, dining table, cabinet and sideboard affects the overall flow of the room.
A dining table that looks perfect in a showroom may leave too little space for chairs. Similarly, a deep sofa can make the living area feel cramped. Even a beautiful display cabinet may feel overwhelming when placed beside several other large pieces.
The solution is to plan the entire room as one space.
With the right approach, you can create a layout that feels comfortable, practical and visually balanced.
Why Furniture for Open-Plan HDB Homes Needs Careful Planning
In a traditional home, walls naturally separate different activities.
An open-plan HDB does not have the same advantage. Instead, furniture has to create a sense of separation while keeping the room visually connected.
Therefore, every piece needs to work in three ways:
- Functionally — each item should have a clear purpose.
- Spatially — there should be enough room to move comfortably.
- Visually — the living and dining areas should feel like part of the same home.
That does not mean everything needs to match.
In fact, an overly coordinated room can sometimes feel predictable. A better approach is to create continuity through colour, materials, proportions or wood tones.
Start With Your HDB Floor Plan
Before buying furniture, look at the room as a whole.
Measure the available space and identify:
- Main entrance
- Windows
- Balcony access
- Kitchen entrance
- Bedroom entrances
- Existing built-ins
- TV points
- Electrical sockets
- Air-conditioning units
- Main walking routes
These details will help you understand where furniture can realistically go.
For renovation-related work, homeowners should also check the latest HDB requirements. HDB provides renovation guidelines covering areas such as building works, electrical works and plumbing. (HDB Renovation Guidelines)
For furniture planning, however, the basic rule is simple:
Measure the space first, then shop.
Choose the Sofa Before Smaller Furniture
The sofa is usually one of the largest pieces in an HDB living room.
For that reason, it is a good place to start.
When selecting a sofa, look beyond its width. Depth, height and visual weight can change how large it feels inside the room.
Consider Sofa Depth
A sofa may have a reasonable width but still occupy a lot of floor space because of its depth.
This matters even more when the dining area sits directly behind or beside the living area.
A deep sofa can reduce the distance between the seating area and dining furniture. Consequently, the entire room may feel more crowded.
Consider Visual Weight
Two sofas with similar dimensions can look very different.
For example, a sofa with slim arms and visible legs generally feels lighter than a deep sofa with a thick, solid base.
This becomes particularly important when you are also introducing substantial wooden furniture.
Don’t Automatically Choose the Largest Sofa
More seating is not always better.
Instead, choose a sofa that accommodates your household while leaving enough room for a coffee table and comfortable circulation.
For more guidance, see our furniture size guide for small living rooms.
Use the Sofa to Define the Living Area
You do not always need a physical partition between the living and dining areas.
Instead, furniture can create the separation.
Positioning the sofa with its back facing the dining area can establish a subtle boundary. At the same time, the room still feels open.
This approach works particularly well when the sofa does not need to sit directly against a wall.
However, leave enough space behind it for comfortable movement.
The goal is to create zones rather than barriers.
Choose the Right Dining Table for an Open-Plan HDB
The dining table is often the second major piece that determines whether the layout works.
Rather than choosing one based only on seating capacity, consider its complete footprint.
Remember that the tabletop is only part of the equation.
You also need space for:
- Dining chairs
- People pulling chairs out
- Walking behind seated diners
- Access to nearby cabinets
- Movement between the kitchen and living area
Rectangular Dining Tables
Rectangular tables work well in longer dining areas.
They can also be positioned parallel to a wall when floor space is limited.
Round Dining Tables
Round tables can make circulation feel softer because they do not have sharp corners.
They are particularly useful when people need to move around the dining area frequently.
Oval Dining Tables
Oval tables offer a softer profile while still providing generous seating.
As a result, they can work well when you want the presence of a larger table without harsh corners.
Extendable Dining Tables
An extendable table can be practical for homeowners who regularly host guests.
You can keep it compact during everyday use and extend it when more seating is needed.
Measure the Space Around Your Dining Chairs
This is one of the most important considerations when choosing furniture for open-plan HDB homes.
A dining table might fit perfectly on paper. However, the layout can feel very different once the chairs are pulled out.
Try this simple test before buying:
- Measure the proposed dining table.
- Mark the dimensions on the floor with masking tape.
- Mark approximate chair positions.
- Walk around the table.
- Open nearby doors and drawers.
- Walk from the kitchen to the living area.
If the layout already feels uncomfortable with tape on the floor, the actual furniture will probably feel even tighter.
Create Zones Without Closing Off the Room
One of the biggest advantages of an open-plan HDB is its sense of openness.
Therefore, avoid adding unnecessary barriers.
Instead, use furniture and styling to establish different functions.
Use a Rug
A rug underneath the sofa and coffee table can visually group the living area.
Meanwhile, a separate rug beneath the dining table can establish the dining zone.
Use Lighting
A pendant light above the dining table immediately creates a visual focus.
Meanwhile, a floor lamp or table lamp can give the living area a softer atmosphere.
Use Furniture Height
A low sideboard can define an area without blocking the view.
On the other hand, a tall display cabinet creates stronger separation and should therefore be used more carefully in smaller rooms.
Choose Furniture With a Consistent Visual Language
Your living and dining furniture do not need to match exactly.
Instead, look for common elements.
For example:
Cream sofa + solid wood dining table + wooden sideboard
or:
Neutral sofa + mahogany dining table + dark wood display cabinet
The colours do not have to be identical.
Instead, they should relate to one another.
Natural wood is especially useful because it can visually connect different furniture pieces across the room.
Don’t Use Too Many Wood Tones
Mixing wood tones can make an interior feel more sophisticated.
However, too many competing finishes can make an open-plan room feel disconnected.
A simple approach is to choose one dominant wood tone and introduce a secondary tone through smaller pieces.
For example:
Main tone: Rich mahogany
Secondary tone: Light wood
Supporting palette: Cream, beige and natural textures
This creates contrast while maintaining visual harmony.
You can read more in our guide to mixing mahogany and light wood.
Use Storage Furniture Strategically
Storage is essential in many HDB homes.
However, adding too many cabinets can quickly make an open-plan space feel heavy.
Instead, look for furniture that serves more than one purpose.
A sideboard, for example, can provide useful storage while also becoming a visual anchor for the dining area.
It can hold:
- Dinnerware
- Glassware
- Serving pieces
- Table linens
- Small appliances
- Everyday dining essentials
At the same time, the top can display a lamp, artwork, books or a small decorative arrangement.
As a result, one piece can provide both function and visual interest.
Consider a Vertical Display Cabinet
When floor space is limited, look upward.
A tall display cabinet can use wall height without spreading storage across the floor.
It can hold:
- Books
- Glassware
- Decorative objects
- Collections
- Family pieces
However, avoid placing a tall cabinet directly beside several other large pieces.
Give it some breathing room instead.
That way, the cabinet becomes a feature rather than another heavy element.
Think About the Visual Weight of Solid Wood Furniture
Solid wood furniture can bring warmth and natural texture into an HDB interior.
At the same time, substantial wooden pieces can carry more visual weight.
The answer is not necessarily to avoid solid wood.
Instead, balance it with lighter elements.
For example:
Solid mahogany dining table
- cream upholstered chairs
- light walls
- natural rug
Or:
Dark wood display cabinet
- light sofa
- sheer curtains
- open floor space
This contrast prevents the room from feeling too dense.
Our guide to solid wood furniture layout explores this idea in more detail.
Let Natural Light Influence Your Furniture Choices
Natural light can completely change how furniture looks.
If your living and dining areas receive plenty of daylight, make the most of it.
Light walls, sheer curtains and neutral upholstery can help maintain an airy atmosphere.
Meanwhile, dark wood furniture can look especially beautiful in natural light because its grain becomes more visible.
Therefore, you do not have to choose between a bright home and rich wooden furniture.
The two can work together.
Keep the Main Walking Path Clear
A beautiful furniture arrangement is not useful if you have to squeeze through it every day.
Think about your most common routes:
- Bedroom → living room
- Living room → kitchen
- Kitchen → dining table
- Entrance → living room
- Dining area → balcony
These paths should remain comfortable and intuitive.
For example, imagine carrying groceries from the entrance to the kitchen. Then picture several guests moving around the dining table.
If the layout makes these simple activities difficult, it needs another look.
Good furniture planning should work in real life, not just in photographs.
Choose a Focal Point
Open-plan rooms can become visually busy because many furniture pieces are visible at once.
A focal point gives the room hierarchy.
It could be:
- A statement dining table
- A beautiful sofa
- A solid wood sideboard
- A display cabinet
- A large artwork
- A distinctive pendant light
However, avoid making every item equally dramatic.
For example, if you have a substantial mahogany dining table, the surrounding furniture can be more restrained.
Let one piece lead while the others support it.
Use Furniture to Create Balance
An open-plan HDB does not need perfect symmetry.
Real homes often have windows, doorways, structural columns and built-in cabinets in different positions.
Instead of forcing symmetry, look for visual balance.
A large sofa on one side can be balanced by a substantial sideboard or cabinet elsewhere.
Likewise, a dark wood dining table can be echoed through smaller dark details in the living area.
The result should feel balanced without looking overly arranged.
Common Furniture Mistakes in Open-Plan HDB Homes
Buying Based Only on Whether It Fits
A piece can physically fit while still being too visually heavy.
Choosing a Dining Table Without Considering the Chairs
The table dimensions are only the starting point.
Using Too Many Large Pieces
A large sofa, coffee table, dining table, sideboard and cabinet can quickly overwhelm one room.
Filling Every Empty Wall
Empty space is useful.
It gives furniture room to breathe and makes the overall layout feel calmer.
Making Everything Match
Coordination is usually more sophisticated than perfect matching.
Blocking Natural Light
Large furniture should not unnecessarily obstruct windows.
Ignoring Everyday Movement
A layout needs to support the way you actually use your home.
Choosing Showroom-Sized Furniture
Furniture can look perfectly proportioned in a large showroom but feel oversized inside an HDB.
A Simple Furniture Planning Process
If you are starting with an empty open-plan room, follow this order.
1. Measure the Room
Record the length and width, plus doors, windows and fixed features.
2. Identify Walking Paths
Next, determine how people naturally move through the home.
3. Choose the Largest Furniture Piece
Usually, this will be the sofa or dining table.
4. Establish the Two Main Zones
Decide where living and dining activities will happen.
5. Add Secondary Furniture
Introduce the coffee table, dining chairs, sideboard and storage.
6. Check Visual Weight
Look at the amount of dark wood, tall furniture and substantial pieces.
7. Test the Layout
Use masking tape to mark furniture dimensions before purchasing.
8. Remove Anything Unnecessary
If the room still feels crowded, you may not need smaller furniture.
Sometimes, the best solution is simply less furniture.
How to Make an Open-Plan HDB Feel More Spacious
You do not always need renovation to make an open-plan room feel larger.
Instead, try these simple strategies:
Keep more floor visible.
Avoid filling every corner.
Choose the right proportions.
Large furniture is not automatically more luxurious.
Use rugs to define zones.
They organise the room without adding physical partitions.
Keep major pathways clear.
Good circulation makes a room feel more spacious.
Use vertical storage.
Take advantage of wall height.
Balance dark and light elements.
Contrast creates depth.
Choose one main statement piece.
This gives the room a clear visual hierarchy.
Limit competing colours.
A restrained palette helps different furniture pieces feel connected.
Choose Furniture That Can Adapt Over Time
Your furniture should work for more than your current lifestyle.
Consider whether it will still work if:
- Your family grows
- You host more frequently
- You replace your sofa
- Your décor changes
- You rearrange the room
- You introduce additional storage
This is one reason timeless furniture can be a practical choice.
For instance, solid wood furniture can work across different decorating styles. A mahogany dining table may suit a classic interior today and still work with more contemporary furniture later.
How Furniture for Open-Plan HDB Homes Should Work Together
The best furniture for open-plan HDB spaces does not necessarily come from one collection.
Nor does every piece need the same finish.
Instead, each item should support the others.
The sofa establishes the living zone.
The coffee table completes the seating arrangement.
The dining table defines the dining area.
The chairs provide comfortable seating without consuming unnecessary space.
The sideboard provides storage while adding visual weight.
Finally, the display cabinet introduces personality while making use of vertical space.
Together, these pieces should create one connected environment rather than two separate rooms.
Create a More Functional Open-Plan HDB With Home of Homes
Choosing furniture for open-plan HDB homes is ultimately about finding the right balance between function, proportion and design.
You do not need to fill every corner.
Likewise, every furniture piece does not need to match.
Instead, choose pieces based on how they will work together.
A well-proportioned sofa can make the living area comfortable. Meanwhile, a carefully selected dining table makes everyday meals and entertaining easier.
A solid wood sideboard can provide storage while becoming a design feature. Similarly, a display cabinet can showcase the things you love without taking up unnecessary floor space.
At Home of Homes, our collections bring together timeless materials, considered proportions and everyday functionality for Singapore homes.
Whether you are furnishing a new HDB or refreshing an existing living and dining area, the goal is not simply to find furniture that fits.
It is to choose furniture that fits the way you live.
Explore the Home of Homes collection:
https://www.homeofhomes.com.sg/