
Uncategorized
How Much Space Should You Leave Between Furniture?
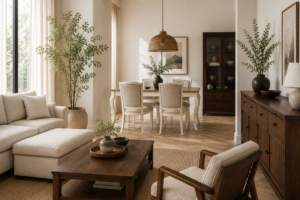
Furniture can look beautiful individually, but the way you arrange the pieces determines whether a room feels comfortable or cramped.
Knowing the right space between furniture helps create better circulation, makes furniture easier to use and gives the room a more polished appearance. This is especially important when working with larger pieces such as solid wood dining tables, sofas, sideboards and cabinets.
There isn’t one universal measurement that works for every room. The right distance depends on the type of furniture, how the space is used and how much room people need to move around comfortably.
So, before pushing your furniture against the walls or squeezing pieces together, use these practical guidelines.
Why the Space Between Furniture Matters
The distance between furniture affects three things: comfort, functionality and visual balance.
Furniture placed too close together can make a room difficult to navigate. Doors and drawers may not open properly, chairs can become difficult to pull out and everyday movement can feel restricted.
On the other hand, furniture that is too far apart can make a room feel disconnected.
The goal is to create enough space for comfortable movement while keeping the furniture visually connected.
This is particularly important in smaller homes, where every centimetre can make a noticeable difference.
The 5-Inch Rule: Is It Actually a Rule?
The idea of leaving a specific number of inches between furniture can be useful as a starting point, but 5 inches is not a universal interior design rule.
Different furniture arrangements require different clearances.
A gap of a few inches may work between decorative pieces or furniture that doesn’t need to be accessed frequently. However, a walkway or dining area requires considerably more space.
Instead of focusing on one number, think about what the space needs to do.
Ask:
- Can I walk through comfortably?
- Can drawers open fully?
- Can cabinet doors open without hitting another piece?
- Can someone sit down and stand up easily?
- Does the room still feel visually balanced?
Function should always come before an arbitrary measurement.
How Much Space Between a Sofa and Coffee Table?
The relationship between a sofa and coffee table is one of the most important measurements in a living room.
As a general guideline, aim for approximately 14–18 inches between the front edge of the sofa and the coffee table.
This provides enough room for people to move their legs comfortably while keeping the table close enough to reach.
If the table is too close, the seating area can feel cramped.
If it’s too far away, the room becomes less functional because reaching the table becomes inconvenient.
Don’t forget the coffee table’s size
The coffee table should also be proportional to the sofa.
A very small table in front of a large sofa can look disconnected, while an oversized table can make the entire seating area feel crowded.
How Much Space Should Be Between Dining Table and Chairs?
Dining furniture requires more clearance because chairs need to move.
Allow enough space behind each dining chair for someone to sit down and comfortably pull the chair back.
For areas where people need to walk behind seated diners, you’ll need even more clearance.
A practical approach is to allow roughly 36 inches or more from the edge of the dining table to the nearest wall or furniture when possible.
If the area behind the chair is also a major walkway, additional space is preferable.
This is particularly important with a substantial solid wood dining table, which can have a strong visual presence.
You want enough space around the table to allow the wood and craftsmanship to stand out rather than making the dining area feel crowded.
How Much Space Between a Bed and Other Furniture?
Bedrooms need comfortable circulation because you use the space every day.
Try to maintain approximately 24–30 inches of walking space alongside the bed where possible.
This gives you enough room to get in and out of bed without constantly brushing against furniture.
If you have a chest of drawers opposite the bed, remember that the drawers need additional clearance when fully opened.
Don’t measure only the distance between the closed furniture pieces.
Measure the usable space when the furniture is actually being used.
How Much Space Should Be Between a Sideboard and Dining Table?
Sideboards are particularly useful in dining rooms, but their placement needs careful consideration.
You want enough room to:
- Walk behind dining chairs
- Open the sideboard doors
- Pull out drawers
- Serve food comfortably
If the sideboard is directly behind dining chairs, allow enough clearance for both the chair and the person using it.
A narrow gap may look acceptable when the room is empty but become impractical once people are seated.
How Much Space Should Be Between Furniture and Walls?
Contrary to popular belief, not every piece of furniture needs to be pushed directly against the wall.
In some rooms, leaving a small amount of space behind furniture can create a more relaxed and intentional appearance.
However, don’t create gaps simply for the sake of having them.
For larger furniture such as a sofa, sideboard or cabinet, consider the proportions of the room.
Sometimes positioning furniture slightly away from the wall can improve circulation and create a better conversation area.
In other cases, placing it against the wall is the most efficient use of space.
The best choice depends on the room.
Don’t Forget Cabinet and Drawer Clearance
This is one of the most commonly overlooked aspects of furniture planning.
When calculating space between furniture, don’t only consider the furniture when everything is closed.
Think about what happens when you open it.
For a chest of drawers, allow enough room for the drawers to extend fully.
For a display cabinet, consider the door swing.
For a sideboard, make sure cupboard doors can open without hitting chairs or nearby furniture.
A beautifully designed storage piece isn’t practical if you can’t comfortably access it.
How Much Space Should Be Between a Sofa and Sideboard?
If your living room has a sofa facing a sideboard or TV console, maintain enough clearance for comfortable movement.
The exact distance will depend on the room and furniture dimensions, but the key is to create a clear walkway rather than squeezing the furniture into the smallest possible gap.
If the sideboard has drawers or doors, remember to account for their opening space.
For smaller rooms, choosing a shallower sideboard can sometimes be more effective than simply reducing the walkway.
Small Room? Don’t Automatically Push Everything Together
One of the biggest mistakes in a small room is assuming that furniture should be placed as close together as possible.
This can actually make the room feel more crowded.
Instead:
Choose fewer pieces
A room with three well-chosen pieces can feel much larger than a room filled with six smaller ones.
Prioritise circulation
Make sure the main pathways remain clear.
Use proportional furniture
A smaller room doesn’t necessarily require tiny furniture. It needs furniture that is appropriately scaled to the space.
Avoid blocking visual pathways
Keeping some areas open can make the room feel more spacious.
Use Furniture to Create Zones
Spacing isn’t only about walking.
It can also be used to define different areas within an open-plan home.
For example:
Sofa + coffee table + rug
Creates a living zone.
Dining table + chairs + pendant light
Creates a dining zone.
Sideboard + artwork
Creates a visual feature.
The furniture doesn’t need to touch to feel connected.
A rug, lighting fixture or consistent wood tone can visually link separate pieces.
How Solid Wood Furniture Changes the Equation
Solid wood furniture often has more visual weight than furniture with very slim frames or lightweight materials.
A large solid wood dining table, for example, can become the main visual anchor of a room.
This means surrounding it with equally substantial furniture may make the room feel heavier.
Instead, balance it with:
- Lighter upholstered chairs
- Neutral rugs
- Light-coloured walls
- Open floor space
- Glass or metal accents
- Lighter wood tones
This doesn’t mean solid wood furniture needs to be surrounded by minimalist pieces.
It simply means that visual weight should be distributed thoughtfully.
Create Balance Through Different Furniture Heights
Spacing isn’t only horizontal.
Vertical space matters too.
If you place several tall cabinets together, the room may feel enclosed even if there is plenty of floor space.
Try balancing:
Tall cabinet + low sideboard + open wall
or:
Tall display cabinet + lower seating + open floor area
Different heights create visual rhythm and prevent furniture from becoming one large block.
Don’t Forget Visual Space
Physical measurements aren’t the whole story.
Two pieces can be technically far enough apart but still feel crowded if they are both:
- Very dark
- Very large
- Highly detailed
- Visually heavy
Likewise, two substantial pieces can work beautifully when surrounded by lighter colours and open space.
This is why space between furniture should always be considered together with colour, material, height and proportion.
A Simple Way to Test Your Furniture Layout
Before moving heavy furniture around, try visualising the arrangement first.
Use masking tape
Mark the approximate footprint of the furniture on the floor.
This lets you see whether there is enough room to walk around it before moving the actual furniture.
Use cardboard
For larger pieces, use cardboard or newspaper to mark the approximate dimensions.
Check every pathway
Walk through the room as you normally would.
Open imaginary drawers and cabinet doors.
Pull dining chairs out.
Move around the coffee table.
If something feels awkward before the furniture arrives, it will probably feel awkward afterwards.
Common Furniture Spacing Mistakes
Pushing everything against the wall
Not every room benefits from this arrangement. Sometimes bringing furniture slightly into the room creates a better sense of connection.
Making the coffee table too far away
A beautiful coffee table is less useful if you can’t comfortably reach it.
Forgetting chair clearance
Dining chairs need space to move, not just enough space to technically fit.
Ignoring storage access
Always account for opened drawers and doors.
Filling every empty area
Empty space is not wasted space. It helps the room breathe.
Choosing furniture based only on dimensions
Two pieces with the same measurements can have completely different visual weight depending on their design and material.
The Right Furniture Spacing Makes a Home Feel More Expensive
One of the easiest ways to make an interior feel more refined isn’t buying more expensive furniture.
It’s giving your existing furniture enough room to breathe.
A well-proportioned solid wood dining table surrounded by comfortable space can look far more sophisticated than the same table squeezed into a crowded dining room.
Likewise, a beautiful sideboard can become a statement piece when it has enough surrounding space rather than being hidden between several other cabinets.
Good spacing allows quality furniture to become part of the architecture of the room.
Final Thoughts
There is no single measurement that determines the perfect space between furniture.
The right distance depends on the furniture, the room and how you use it.
Instead of following the “5-inch rule” too literally, focus on comfort, circulation, proportion and visual balance.
Give people enough room to walk. Allow drawers and doors to open. Leave enough space around dining chairs and beds. And don’t be afraid of empty areas—they can make your furniture look more intentional and your home feel more spacious.
This is especially important when styling substantial pieces such as solid wood dining tables, sideboards, cabinets and chests of drawers.
At Home of Homes, we believe good furniture should work beautifully within the space around it. Explore our collection of solid wood and timeless furniture pieces to find designs that bring warmth, character and function into your home.
Home of Homes:
https://www.homeofhomes.com.sg/
For additional furniture-planning guidance, you can reference the American Society of Interior Designers (ASID):
https://www.asid.org/resources/consumer-resources